DeneenCirruzzo
BEDS4
BATHS1 full
SQUARE FEET1,787
MLS#1038583
STATUSActive
PROPERTY TYPEResidential - Single Family
SCHOOLLongwood
Property Description
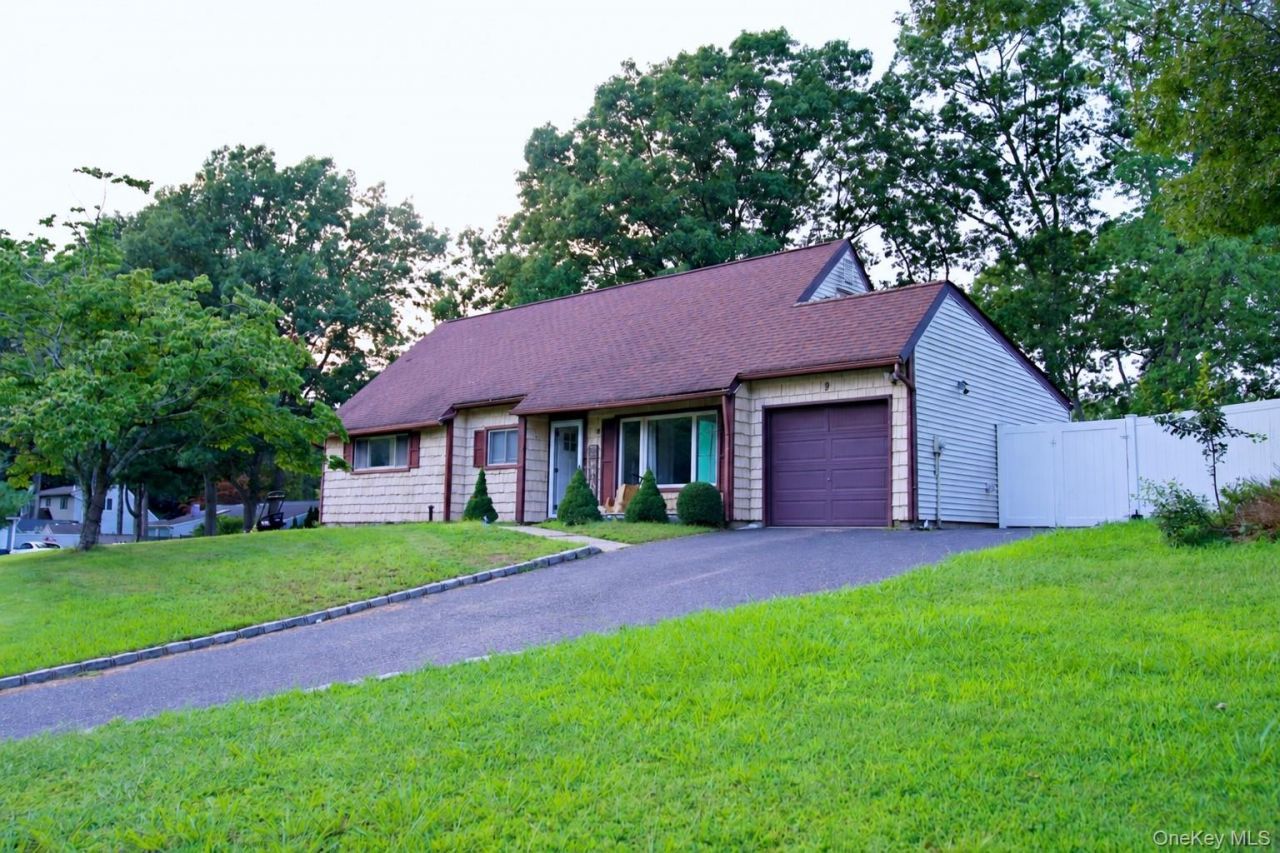
Welcome to this spacious and inviting Ranch offering an impressive amount of living space, both inside and out! This home features **4 bedrooms**, a versatile **bonus den with sliding doors leading directly to the backyard**, an **eat-in kitchen**, beautiful **custom moldings**, and impressive **9-foot ceilings** that create a bright and open feel. The upper level offers an **additional finished room**, providing even more flexible space for a home office, guest area, hobby room, or additional living space.Step outside and enjoy the **large backyard**, complete with an **above-ground pool** and plenty of room for entertaining, relaxing, gardening, or outdoor activities. A separate **He/She Shed** adds another unique bonus space that can be used as a workshop, private retreat, studio, storage area, or hobby space.With its flexible layout, generous room sizes, indoor and outdoor living options, and numerous possibilities to make the space your own, **9 Hudson St offers a tremendous amount of house and value for the price.** Don't miss the opportunity to see everything this Coram home has to offer!
Property Features
Property Type: Residential - Single Family
Cooling: Wall/Window Unit(s)
Garage: 1
Heating: Baseboard, Hot Water, Oil
Home Style: Ranch
Lot Size: 0.35 Acres
Taxes: $12,401
Year Built: 1972
Amenities
Eat-in Kitchen
Primary Bathroom
Feature Descriptions
Appliances: Dishwasher, Dryer, Range, Refrigerator, Washer, Oil Water Heater
Attic: Finished
Building Area Total: 1787
Exterior: Vinyl Siding
GarageY/N: Yes
Number Of Kitchens: 1
On Market Date: 2026-08-14
Other Structures: Shed(s)
Parcel Number: 0200-260-00-01-00-010-000
Parking Features: Driveway
Rental Term: Monthly
Rooms Total: 8
Sewer: Public Sewer
Swimming Pool: Yes
Utilities: Electricity Connected
Water: Public
Local Schools
High School: Longwood High School
Middle School: Longwood Junior High School
Elementary School: Coram Elementary School
School District: Longwood
Estimate Your Payment
Estimated Payment
$ 4,241.81 per month $3,033.42 Principal & Interest $1,033.42 Property Tax $174.97 Homeowner's InsuranceChange Payment Information
Listed By / Shown By
Listing By
Agency Name: Exit Realty Island Elite
Agency Contact: 631-331-4000

Shown By
Agent Name: Deneen Cirruzzo
Agent Phone: (631) 553-9421
Agency Title: Coldwell Banker American Homes

9 Hudson Street | MLS# 1038583
This single family home located at 9 Hudson Street , Coram, NY 11727 is currently listed for sale with an asking price of $599,900. This property was built in 1972 and has 4 bedrooms and 1 full baths with 1787 sq. ft. Hudson Street is located within the Longwood school district. Search Coram real estate on deneencirruzzo.cbamhomes.com today.