DeneenCirruzzo
BEDS2
BATHS1 full
SQUARE FEET1,468
MLS#1037810
STATUSActive
PROPERTY TYPEResidential - Single Family
SCHOOLWilliam Floyd
Property Description
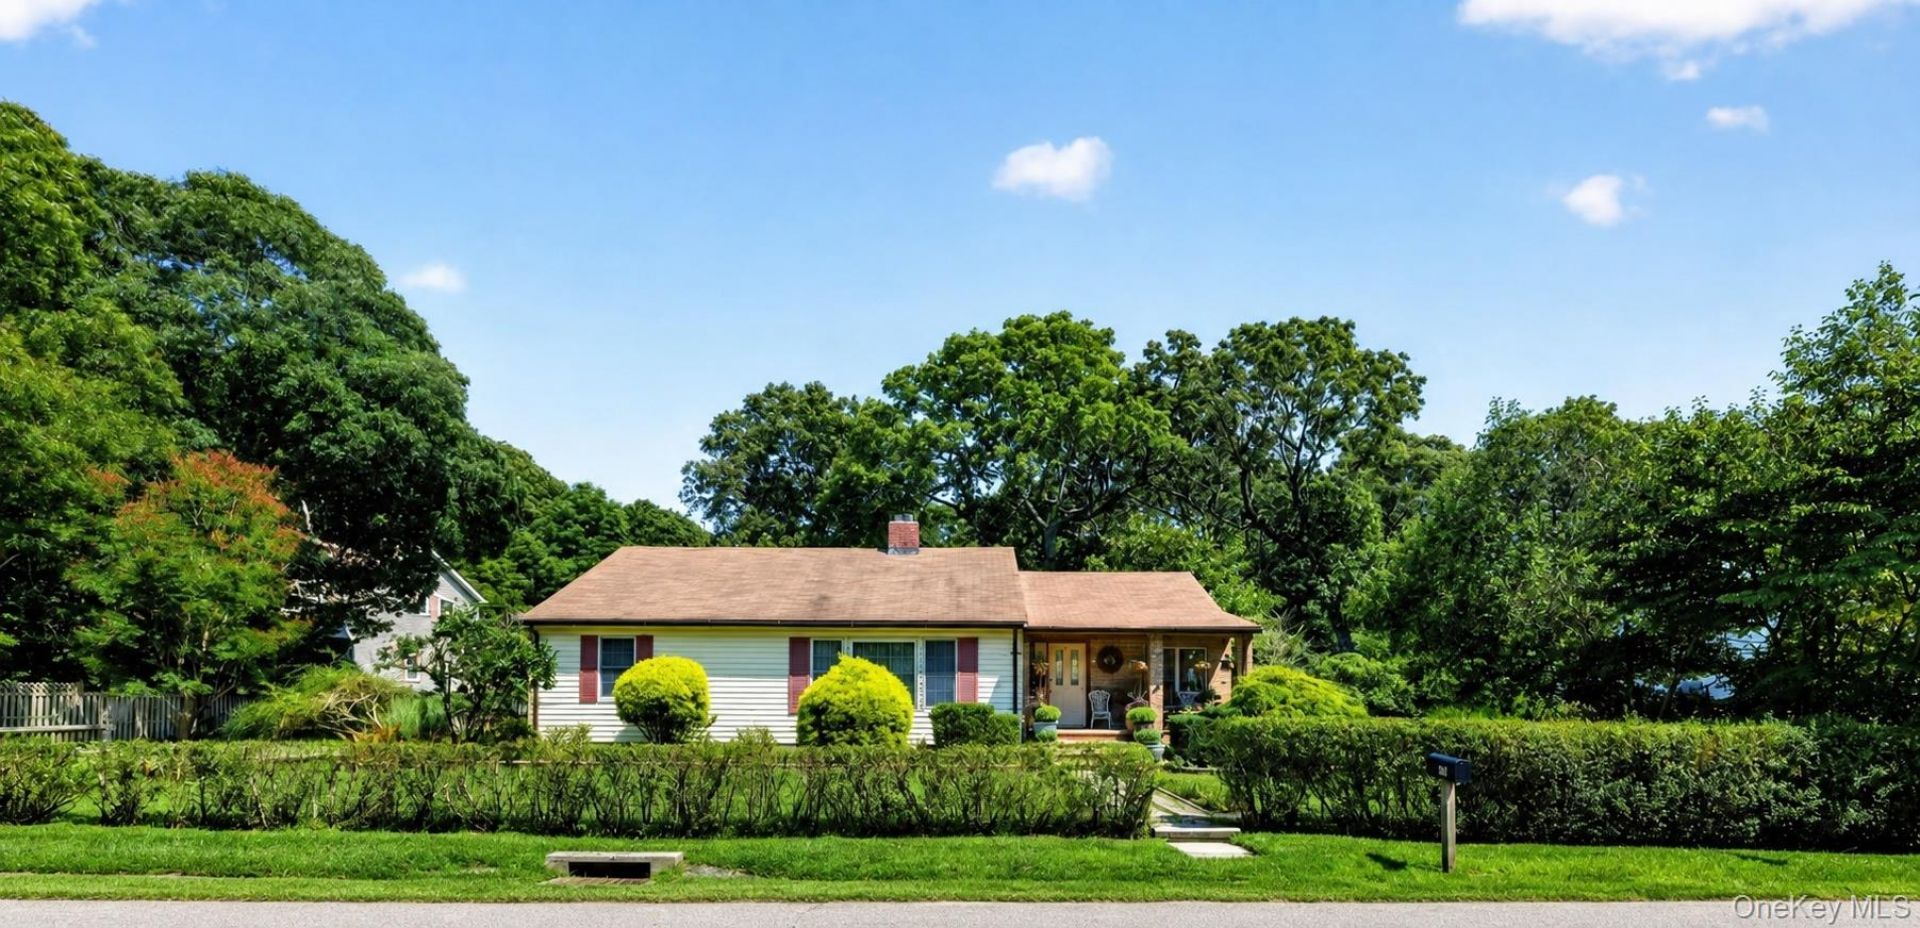
Welcome to this charming and spacious home situated on an impressive .55-acre property. Inside, you'll find generously sized living and dining rooms with beautiful hardwood floors and a wood-burning fireplace that adds warmth and character to the living space. The kitchen offers plenty of cabinetry, a gas stove, stainless steel appliances, and convenient access to the rear of the home. A bright den filled with windows provides a relaxing space for reading, entertaining, or simply enjoying the peaceful backyard views. The bedrooms offer plenty of space and natural light. Additional highlights include a full basement with high ceilings and private walk-out access, plus a full stand-up attic offering excellent potential for additional finished space. The expansive backyard provides plenty of room for gardening, entertaining, recreation, and more. A property with space, character, and endless possibilities!
Property Features
Property Type: Residential - Single Family
Basement: Full, Walk-Out Access
Basement: Yes
Cooling: Wall/Window Unit(s)
Fireplaces: 1
Heating: Baseboard, Forced Air, Oil
Home Style: Ranch
Lot Size: 0.55 Acres
Taxes: $8,720
Year Built: 1957
Amenities
First Floor Bedroom
First Floor Full Bath
Ceiling Fan(s)
Formal Dining
Natural Woodwork
Washer/Dryer Hookup
Feature Descriptions
Appliances: Dishwasher, Dryer, Gas Oven, Microwave, Refrigerator, Washer
Attic: Full, Pull Stairs
Building Area Total: 1468
Exterior: Frame
Fencing: Wood
Fireplace Features: Living Room, Wood Burning
Fireplace Y/N: Yes
Flooring: Ceramic Tile, Hardwood
Formal Dining: Yes
Included In Taxes: Trash
Laundry: Electric Dryer Hookup, In Bathroom, Inside, Washer Hookup
Lot Features: Back Yard, Front Yard, Garden, Near Public Transit, Near School, Near Shops
Number Of Kitchens: 1
On Market Date: 2026-08-12
Other Structures: Greenhouse
Parcel Number: 0200-970-00-10-00-015-000
Parking Features: Driveway, Private
Patio And Porch: Patio
Rental Term: Monthly
Rooms Total: 5
Sewer: Cesspool
Utilities: Cable Available, Electricity Available, Electricity Connected, Natural Gas Available, Phone Available, Trash Collection Public, Water Available, Water Connected
Water: Public
Local Schools
High School: William Floyd High School
Middle School: William Floyd Middle School
Elementary School: William Floyd Elementary School
School District: William Floyd
Estimate Your Payment
Estimated Payment
$ 3,133.36 per month $2,275.44 Principal & Interest $726.67 Property Tax $131.25 Homeowner's InsuranceChange Payment Information
Listed By / Shown By
Listing By
Agency Name: Exit Realty Edge
Agency Contact: 631-730-5100

Shown By
Agent Name: Deneen Cirruzzo
Agent Phone: (631) 553-9421
Agency Title: Coldwell Banker American Homes

35 Biltmore Drive | MLS# 1037810
This single family home located at 35 Biltmore Drive , Mastic Beach, NY 11951 is currently listed for sale with an asking price of $450,000. This property was built in 1957 and has 2 bedrooms and 1 full baths with 1468 sq. ft. Biltmore Drive is located within the William Floyd school district. Search Mastic Beach real estate on deneencirruzzo.cbamhomes.com today.